OLD RAUMA, FINLAND · ARCHITECTURE
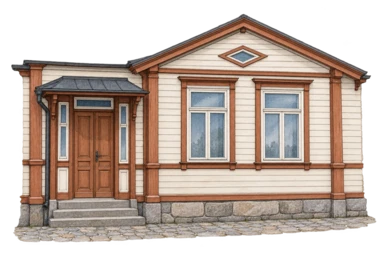
Old Rauma Marela timber-frontage study
What it means: Marela's shipowning household represents one social history within a town that also housed sailors and craft workers. This original image selects its public street-facing gable, paired windows and adjacent doorway as a wall-plane component. The building continues beyond the study; the drawing is neither a whole-house reconstruction nor a measured record of its present condition.
Old Rauma’s street pattern and timber buildings belong to different historical layers, and the district remains a place of homes and businesses. Marela, now a public museum, preserves the former home of a shipowning family. Its late-nineteenth-century Neo-Renaissance frontage records a later alteration within the older town. This selected street-facing façade detail makes the history of maintenance and change visible without claiming that every house is medieval.
A contemporary reminder that belonging can include repair and change.
Often chosen for: Family, home & belonging · Care, gratitude & remembrance
Respectful use: The frontage is simplified and frontally interpreted, with no copied carved decoration, museum sign, address, private interior or identifiable resident. Public museum status does not establish photograph rights, institutional endorsement or unrestricted architectural, commercial or manufacturing use. The older town plan and later building alterations must not be collapsed into one medieval date. This is an original generated decorative study, not an exact map, site survey, historical artifact replica or operating guide. Blue and gold are editorial colors. No institutional or community endorsement is claimed. No blanket commercial or manufacturing clearance is claimed.
Sources: [1] whc.unesco.org [2] visitrauma.fi [3] rauma.fi [4] visitrauma.fi