KULDĪGA, LATVIA · ARCHITECTURE
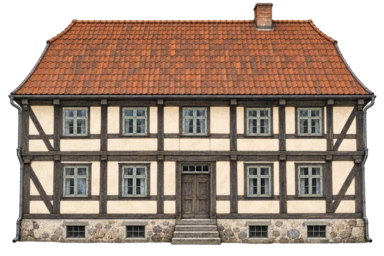
Kuldīga timber-frame frontage study
What it means: Municipal tourism identifies a former pharmacy and present residential use. Courland trade history also involved overseas colonial activity; craft exchange is not a claim of equal or benign colonial relations.
Kuldīga’s buildings record exchanges between local and travelling Baltic craftspeople. The house at 10 Baznīcas Street exposes a two-storey timber frame beneath a clay-tiled mansard roof; municipal records also document later rebuilding and replacement details. This 2020-view study treats the frontage as a maintained part of a lived town, rather than an untouched building frozen in one century.
What lasts is often what people keep caring for.
Often chosen for: Family, home & belonging · Care, gratitude & remembrance
Respectful use: This is a complete visible street-front component informed by a dated 2020 view, not the whole old town, a full three-dimensional building survey or a verified present condition. Historical sources disagree about its construction century; no exact date or oldest-building claim is made. Later repairs and replacement details remain part of the story. Private residential details, plaques and ornament are omitted. The source photograph is inspection-only and carries its own Attribution/NoDerivatives conditions; no tracing, image reuse or license transfer is asserted. Architectural, privacy and market-specific review remains unresolved. This is original generated decorative artwork, not an exact site survey, artifact replica or operating guide. Blue and gold are editorial colors. No institutional or community endorsement is claimed. No blanket commercial or manufacturing clearance is claimed.
Sources: [1] whc.unesco.org [2] unesco.kuldiga.lv [3] whc.unesco.org [4] kuldigasnovads.lv